Since 2006, all new domestic and commercial buildings have been required to be tested for Air Permeability to comply with Part L1 and Part L2 of the Building Regulations.
This means that for a dwelling to be deemed as habitable and meet Part L1A of the Building Regulations, it needs to achieve the standard of air tightness set and be energy efficient. (The target Air Test value is set within the Design Stage SAP) In subsequent amendments to Building Regulations, the levels of air tightness have become more stringent as dwelling emission rates have been lowered. This has put a greater emphasis on building more air-tight houses.
Air Tightness Testing is a method of calculating this by quantifying how much air leaks in or out of the building. For this, we use the term ‘Air Leakage’, which is defined as ‘the uncontrolled flow of air through gaps and cracks in the building fabric’
Areas for potential leakage which should be given particular attention during the build process are:
Behind Kitchen/Utility units or fitted bedroom or bathroom furniture.
Where all walls meet a floor.
Around windows and external doors.
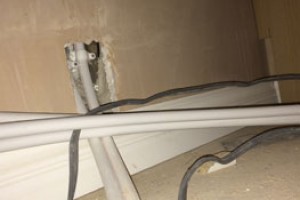
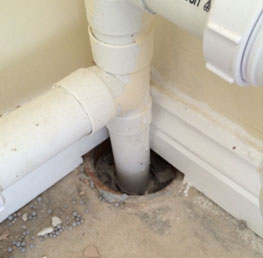
Around any pipework leading into or out of the building.
October 2010, L1A Building Regulations required that Air Pressure Testing is carried out on 50% of a particular ‘dwelling type’ or a minimum of three units of each ‘dwelling type’, whichever is the least number.
There are several different ‘Dwelling Types’
Detached Houses
Semi-Detached House
End Terrace House
Mid Terrace House
Top Floor Flat
Mid Floor Flat
Ground Floor Flat
In addition to being classed as the same ‘dwelling type’
They must employ the same construction methods
The difference in floor area must be less than 15%
They must have a difference of no more than one significant opening
It is advisable at an early stage to contact Northern Air Tightness Testing Services so that we can advise on the number of tests required. This can then be agreed with your local Building Control Officer.
Where there are multiples of the same dwelling type, it is normal for the first ones completed to be tested, this will help to ensure that any weak areas identified can be addressed on the remainder of that dwelling type.
Where the sample house has been air pressure tested, it must achieve a score of two below the ‘design’ air test for this result to be applied to other dwellings of the same ‘type’
For example, seven houses built of the same ‘dwelling type’ were designed to an air test score of 7m3(m2/hr). Three would need to be tested and achieve a score of 5m3(m2/hr) or better for the result to be applied to the remaining four properties.
Following a successful test, we can provide all necessary reports and certificates of compliance whilst on site if necessary.
WHY PERFORM AN AIR TEST?
Fan mounted on aluminium frame and sealed within cloth door
Using a fan control device to pressurise or depressurise the property
Readings taken across a range of pressure differentials
Result calculated
Pass certificate issued
HOW TO DO AN AIR TEST
Testing needs to take place in the final stages of construction when all work to the internal envelope has been completed and, ideally, when power and water are connected.
On the day of the Air Tightness Test, one of our highly specialised NATTS engineers will complete a pre-test survey of the building. This is to ensure that the whole property is in a fit state to be tested and to identify any areas that can be addressed before the test takes place to help achieve the desired outcome. These potential problems will be minimised if the advice contained within the checklist, which we will have previously provided, is followed.
The accuracy of the air-tightness test will also be affected by environmental conditions such as temperature, wind speed and external barometric pressure. These measurements will need to be taken before the test and again on completion.
Once the engineer is satisfied that the needs have been met for the test conditions, the air-tightness test equipment can be set up and the test process outlined below completed.
Ensure all windows are shut and that trickle vents are closed or sealed
All internal doors should be open
Apply temporary seals to all room extractors and externally vented cooker hoods
Temporary seal to chimneys
Ensure the central heating boiler is switched off
All traps should be filled/sealed
Assemble the cloth door and aluminium frame to an external door aperture
Internal and external pressure monitoring tubes located and fixed appropriately
240v power needs to be available in the dwelling.
Fan mounted on aluminium frame and sealed within cloth door
Using a fan control device to pressurise or depressurise the property
Readings taken across a range of pressure differentials
Result calculated
Pass certificate issued
HELPING YOU MEET AIR TIGHTNESS REGULATION
At NATTS, we know that meeting stringent legal requirements can be a headache when working on a commercial or domestic building project. That’s why we provide expert advice and a fuss-free, air-air-tightness testing service. We’ll provide guidance in the early stages of the build to help you prevent air leakage and conduct a pre-test survey to ensure that your property passes the first time.
By going the extra mile to help our clients, we’ve gained a fantastic reputation for air-tightness testing in Yorkshire and beyond.
During the testing stages, we take extra care to measure environmental factors and conditions that can affect the results, such as wind speed. Our experienced engineers will conduct a thorough inspection of the property and prepare your building for the test itself.
We’ll seal off any vents and traps and carefully place the pressure monitoring tubes around the building, using only the best air-tightness test equipment to ensure accurate, clear results.
If your property passes the test, you’ll be given certification for your records. We’ll provide the documentation on the day so that you can prove your property meets legal air-tightness requirements and proceed with the final stages of your construction project.
Need advice on air-tightness testing in Yorkshire or beyond? Or want to arrange a test for your property? Contact us to speak to one of our advisers.
get In Touch
Fill in our form, and we'll get back to you within 48 hours with a quote that matches your needs. Or you can give us a call on 01423 572 019 or email us at info@northernairtesting.co.uk to get in touch.
We operate within a 150-mile radius of Leeds; any queries outside of this can be discussed over the phone to see if we can fit you in.